Custom Bathroom Design in Cary, NC
A standard remodel updates finishes. Custom design starts with the layout, and fixes the room that never quite worked.
NC License #100043 · Fully Insured · Building in the Triangle Since 2021

NC License #100043 · Fully Insured · Building in the Triangle Since 2021
A standard bathroom remodel swaps out finishes. Custom bathroom design starts earlier, with the layout itself. If your current bathroom feels cramped, cut off from natural light, or built around a floor plan that never made sense, that’s a layout problem, and custom design solves it directly.
We work directly with Cary homeowners to plan a bathroom around how the space is actually used, then bring in vetted trade partners to build it.
Not every bathroom project needs a full design phase. Custom design is worth it when the existing bathroom layout is working against you: a tub nobody uses, or a vanity that blocks the door swing every time someone opens it. A shower squeezed into a windowless corner is another common trigger, along with primary suite additions and larger jobs where two smaller rooms get combined into one bathroom that actually functions.
If the finishes are fine and only the layout is the problem, custom design solves that. If everything needs to change, custom design is usually where the project starts anyway.
Design isn't a separate service you hire out and then find a builder for. We plan the layout knowing exactly how it gets built, then bring in the same trade partners to frame it, run the plumbing and electrical, and finish it out. That keeps the design grounded in real plumbing lines, structural walls, and realistic scope from day one, so nothing gets discovered mid-construction that forces a change order. Permitting gets handled where required. Framing, electrical, plumbing, and finish work all get scheduled around the new layout from the start.
01
Layout changes: moving fixtures, relocating plumbing, reworking the footprint
02
Walk-in and curbless showers, freestanding tubs, and fixture placement built around the new layout
03
Custom vanities and storage built to the exact dimensions of the room
04
Tile, lighting, and ventilation planned together as one decision
05
Material and finish choices selected to work with the layout from the start, including the higher-end fixtures and finishes covered on our Luxury Bathroom Remodel page
If your bathroom just needs a shower in place of the tub and the rest of the layout works fine, that’s a smaller-scope project covered on our Tub-to-Shower Conversion page.
AG Construction Management operates with the credentials and accountability that homeowners should expect from a premium general contractor.
NC General Contractor License #100043



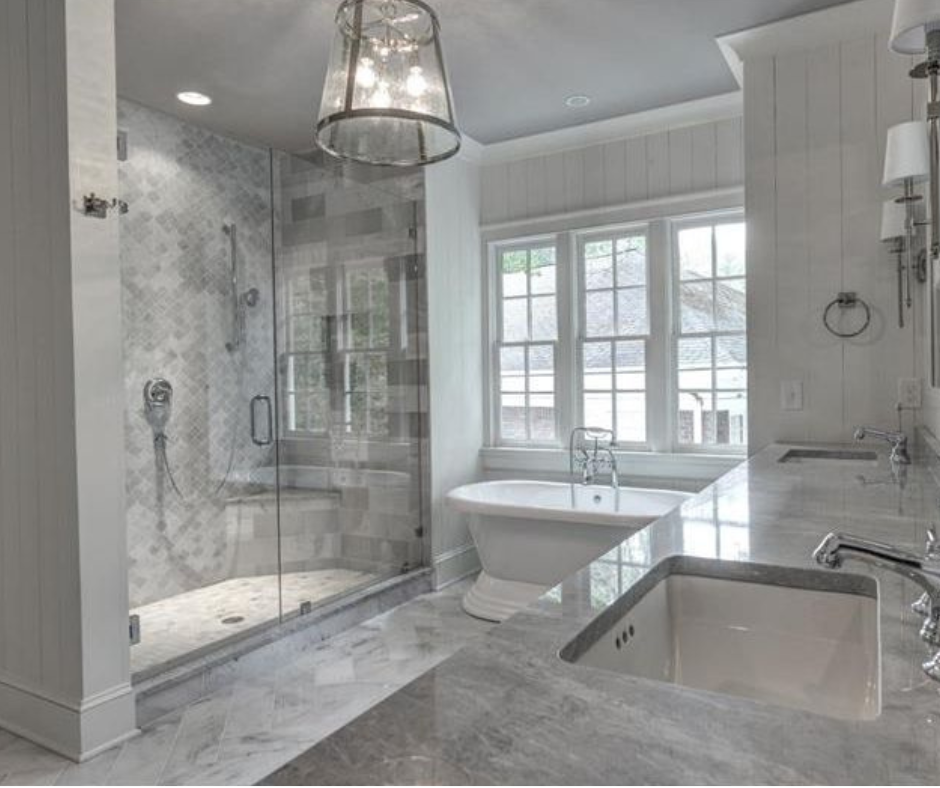
Layout planning starts with the plumbing: where the drain and supply lines already run, and how much it costs to move them against how much value that move adds. From there, fixtures get fit to the space, accounting for door swing, ventilation, and how someone actually moves through the room.
Yes. Curbless showers, wider doorways, blocking in the walls for future grab bars, and lower vanity heights can all be built into a custom layout from the start. It’s easier to plan for these upfront than to retrofit them later.
Storage in a tight bathroom usually comes from going up rather than out: recessed medicine cabinets, tall narrow linen cabinets, and vanities built with drawers instead of doors. The right layout finds space that a stock vanity and mirror combination misses.
A primary bathroom design usually has more room to work with and often needs to serve two people at once, which changes decisions around double vanities, separate shower and tub zones, and storage split between users. See our Master Bathroom Remodel page for more on primary suite projects specifically.
We are based in Cary, NC, and take on custom bathroom designs across the Triangle.
If you’re outside these cities, get in touch. We travel for the right project.