


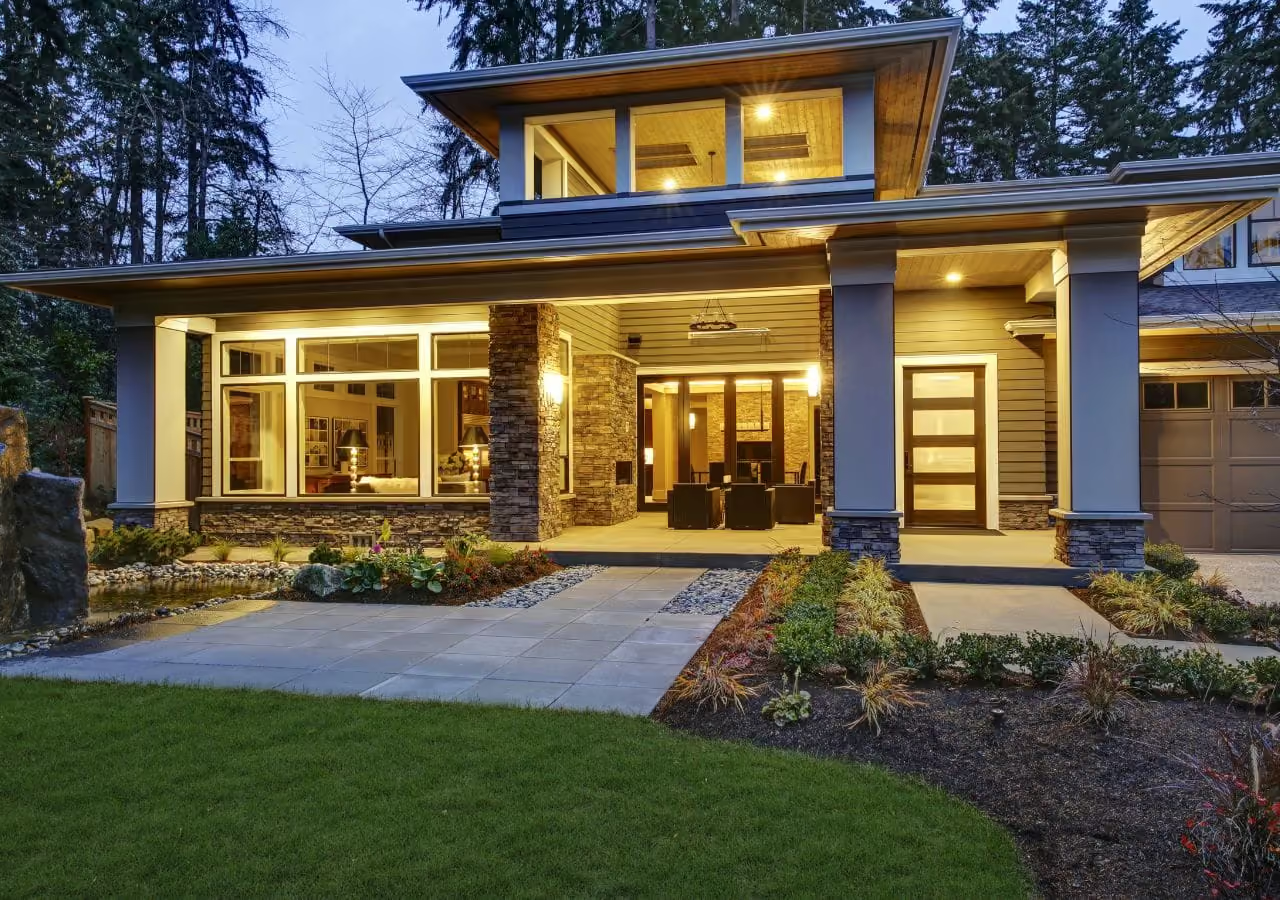
Home Additions in Cary, NC
Add the space your house is missing, built to look like it was always there.
NC License #100043•Fully Insured•Building in the Triangle Since 2021
Grow Your Home
Your house works everywhere except the one place it needs to. One more bedroom would fix it, or a living room wide enough for everyone who spends time in it.
Additions involve structural work that is more complex than a remodel, and AG-CM is a licensed home addition contractor in Cary built to handle that complexity.
Call Now
(984) 222-9198

Choose the Addition That Fits Your Home
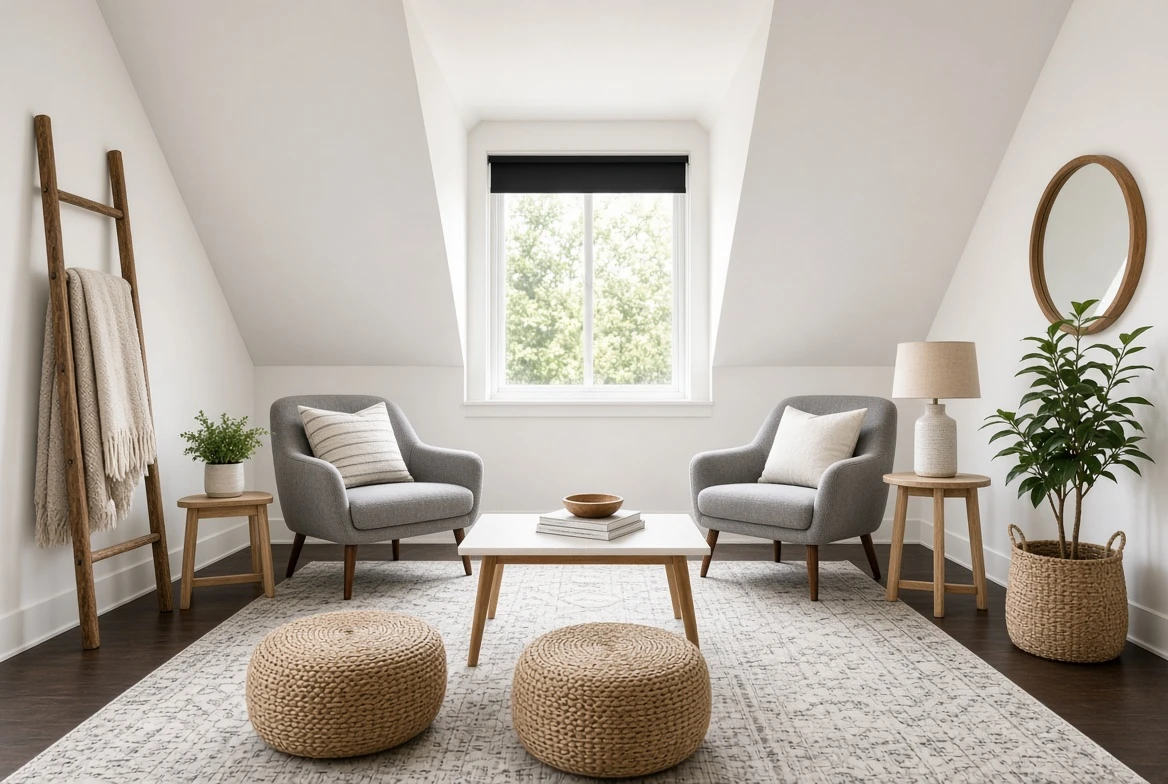
Room Additions
Extra bedrooms or a wider living area built onto your existing footprint.

Master Suite Addition
A new primary bedroom with its own bath and closet.
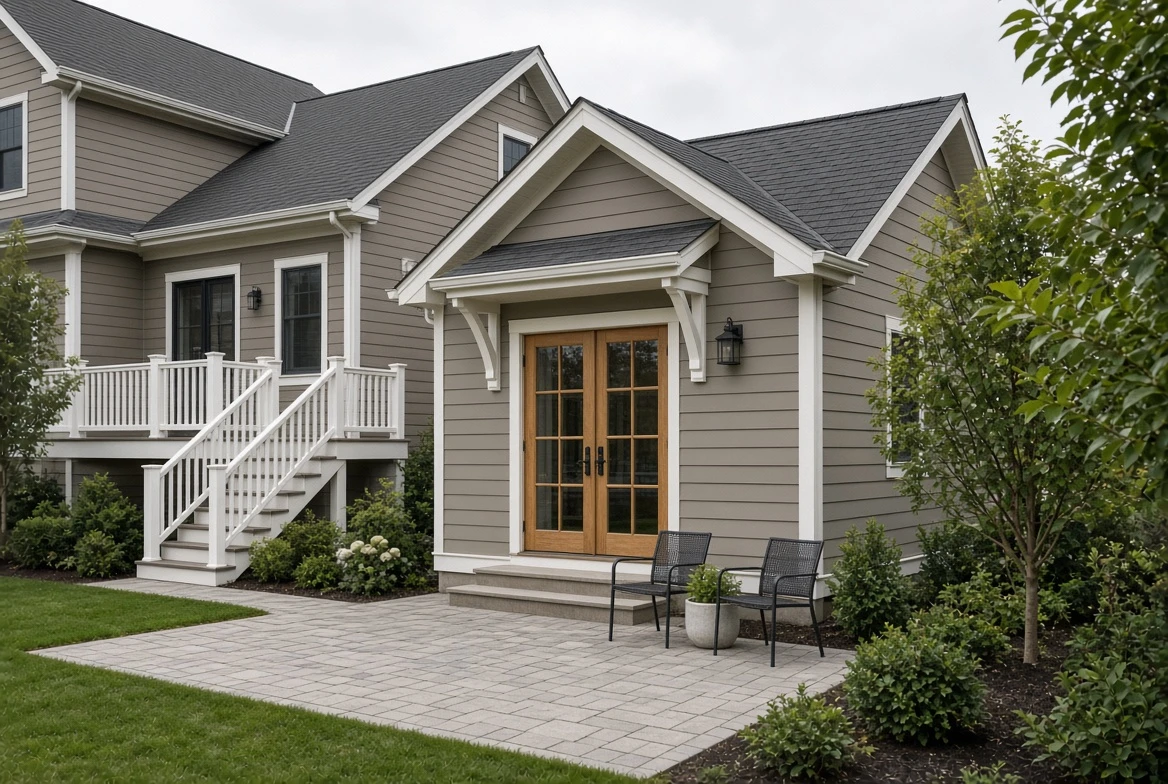
Mother-in-Law Suite
Private living space for a parent or family member.
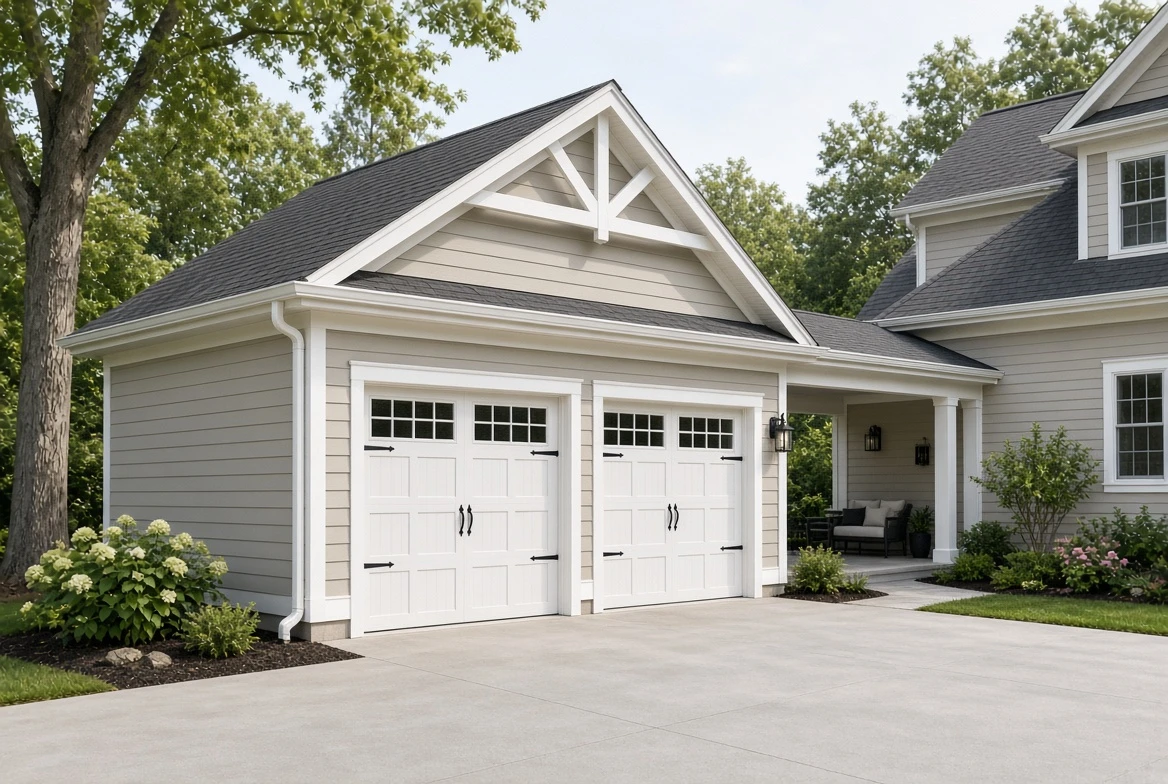
Garage Addition
A new garage, attached or detached.
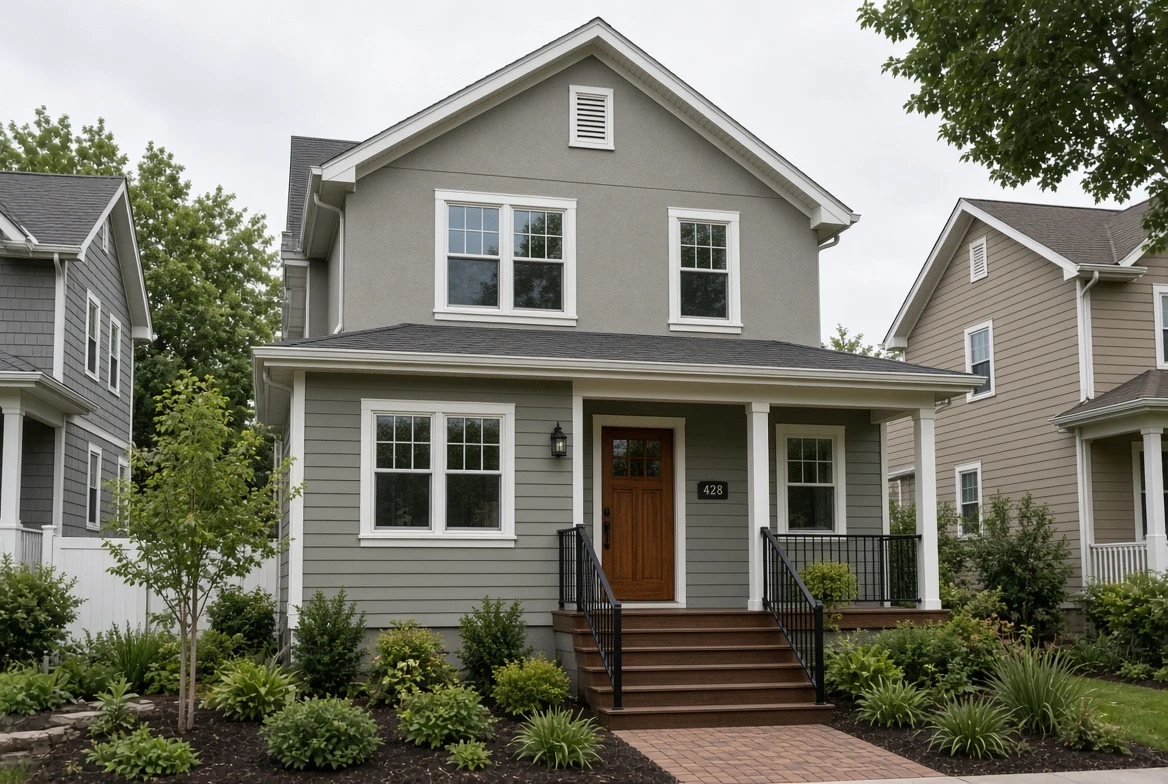
Second-Story Addition
A full second floor over your existing footprint.
See a completed project: our two-story garage addition on Kenwick Court in Raleigh.
What Adding Square Footage Involves
Structure, Water, and Air in an Existing House
An addition ties new structure into a house that was engineered without it. The foundation has to carry the new load and settle with the old one. Water is the other problem, because the new roofline meets the existing roof and every seam it makes is somewhere water can sit. Your heating and cooling was never sized for this.
All of that happens before any of it looks like a room. It is also where an addition fails years later, in a crack line at the seam or a room at the end of a duct run that never gets warm.
Permits and Inspections Across the Triangle
Every addition in the Triangle needs permits and inspections, and the requirements shift between Cary, Raleigh, Apex, Morrisville, Holly Springs, Durham, and Chapel Hill. Setbacks and lot coverage limits decide what an addition can be before design starts.
North Carolina requires a licensed general contractor on any project valued above $40,000, which covers most additions. We handle permitting and inspections on your project.
What Our Clients Have to Say

"We spoke to 6-8 GCs and AG-CM stood out with their proactive and honest proposal and projections to complete the project in the right way. We will definitely contact them for any future projects."
"AG-CM was very professional and courteous. They showed up on time and were very neat throughout our remodel. I was always informed on issues or delays. I look forward to working with them in the future."
"Abdallah's project management was complete, very understandable, on schedule and with no unexpected additions. In fact, we asked him to include several last-minute changes that he adeptly folded into the schedule and delivered flawlessly."
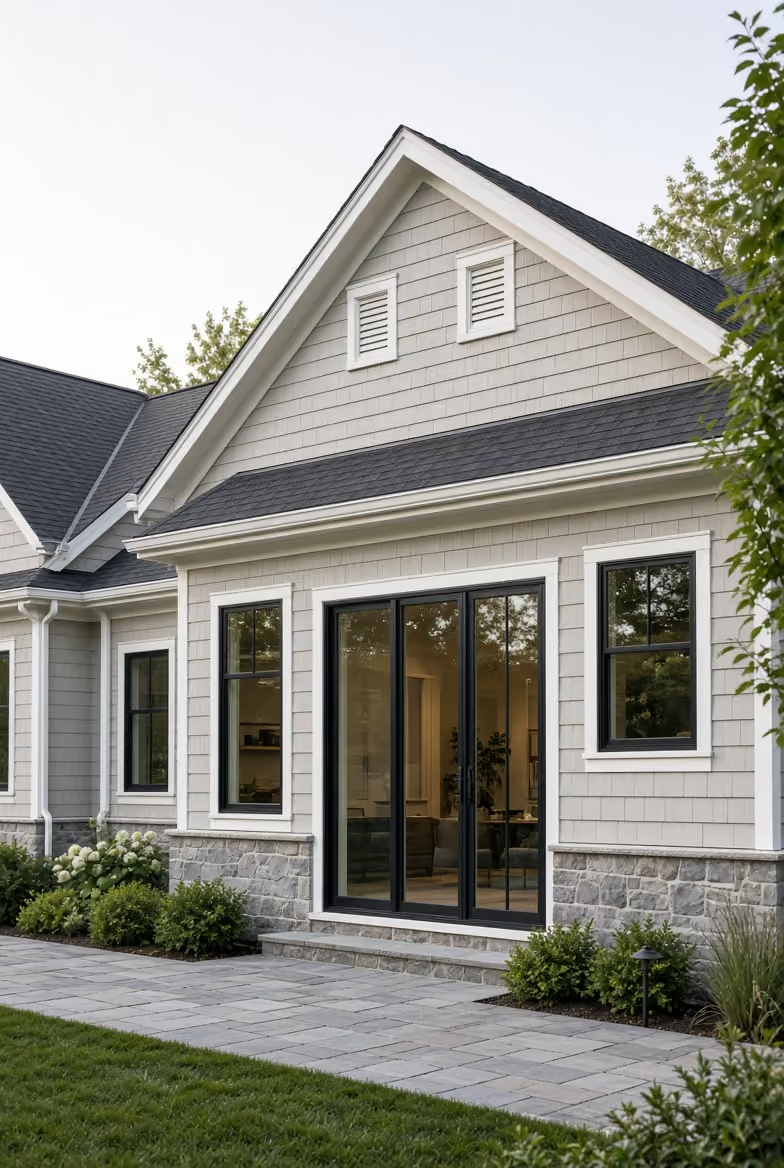



Abdallah Atieh • Founder
One Contractor, Start to Finish
Abdallah Atieh runs AG-CM and runs every project personally, which is why you get one point of contact for the whole build. Framing, electrical, HVAC, painting, and cabinetry come from trade partner companies he has worked with for years, so the crews on your addition are the crews he already trusts. The person who quoted the work is the person on site when a question comes up.
Home Addition Service Areas
We are based in Cary, NC, and take on projects across the Triangle. If you're outside these cities, get in touch — we travel for the right project.
Home Addition FAQs
How long does a home addition take in Cary?

Timelines depend on the size of the addition and how long permitting runs in your municipality. You get a project schedule before construction starts.
Do I need a permit for a home addition in North Carolina?
Yes. Every addition requires permits and inspections, and North Carolina requires a licensed general contractor on any project valued above $40,000.
Can you match the addition to my existing house?
The addition works from your home's existing structure and rooflines so it reads as part of the original house. Siding and roofing on older homes sometimes need a full-elevation approach to blend, and we talk that through during design.
Can we live in the house during construction?
Most additions are built onto the outside of the house, so the existing living space stays usable for much of the build. Tie-in to the existing structure is the disruptive phase, and we tell you when it is coming.
What is the difference between a home addition and an ADU?
An addition expands your house. An ADU is a separate dwelling on the same lot with its own kitchen and entrance, and it follows separate zoning rules. If that is closer to what you need, see ADU Construction in Cary, NC.
What is the most expensive part of a home addition?
The parts that end up hidden. Foundation work and the structural tie-in take a large share of the budget before any finish material gets picked, which is why two additions with the same square footage can price very differently.
How do I choose a home addition contractor?
Check the NC license and the insurance, then ask who is actually on site day to day. Additions tie structural and mechanical work into an existing house, so the coordination matters as much as the finish work.

Ready to Add the Room You Need?
Tell us what the space needs to do and we will walk the house with you.