


Master Bathroom Remodeling in Cary, NC
A primary suite is used every day by two people, so it should be designed around how you live and use the space.
NC License #100043•Fully Insured•Building in the Triangle Since 2021
Stop Taking Turns in Your Own Bathroom
One sink, one mirror, and somebody waiting. A master bathroom remodel gives you both room to move, a vanity built for two, separate zones for the shower and toilet, and custom storage.
Getting there means opening walls, moving plumbing, and handing your house to a contractor you trust.
AG-CM is a licensed residential remodeling contractor in Cary. Abdallah Atieh runs every job himself, so the person who quoted your bathroom is the person in charge of your project.
Call Now
(984) 222-9198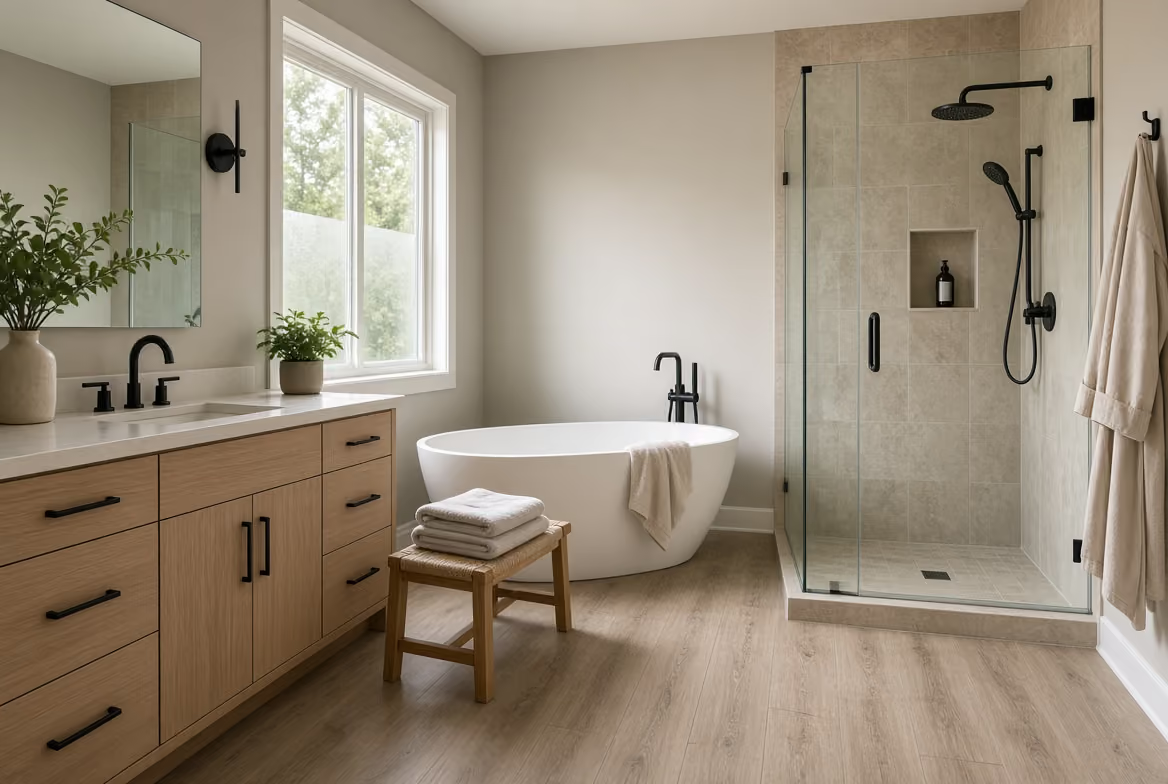
How the Master Bath Design Process Works
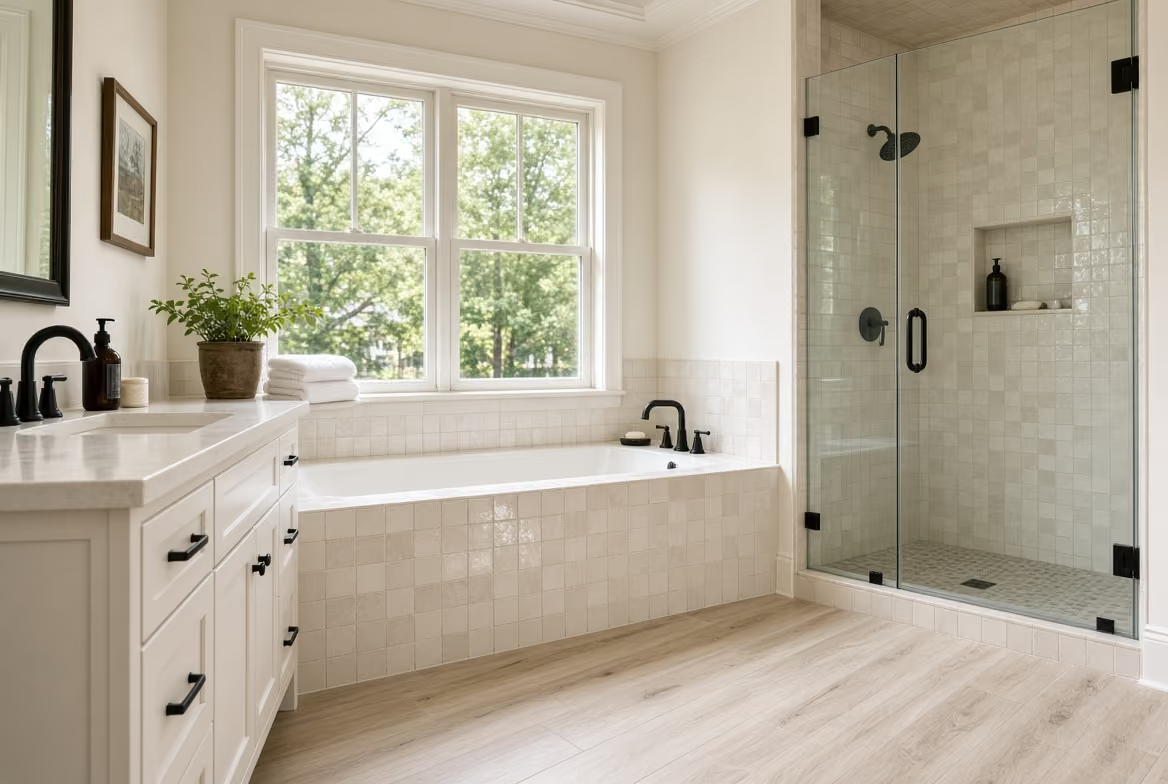
Planning begins with understanding how you use the space day to day. That drives decisions about the number of vanities, shower and tub configuration, and storage needs before construction begins. From there, the project is carried through with coordinated framing, plumbing, and finish work, ensuring the completed space reflects the original design. Permitting gets handled where required, particularly for plumbing relocations and any structural changes tied to a layout that connects to an adjacent closet or room.

What's Included in a Master Bathroom Remodel
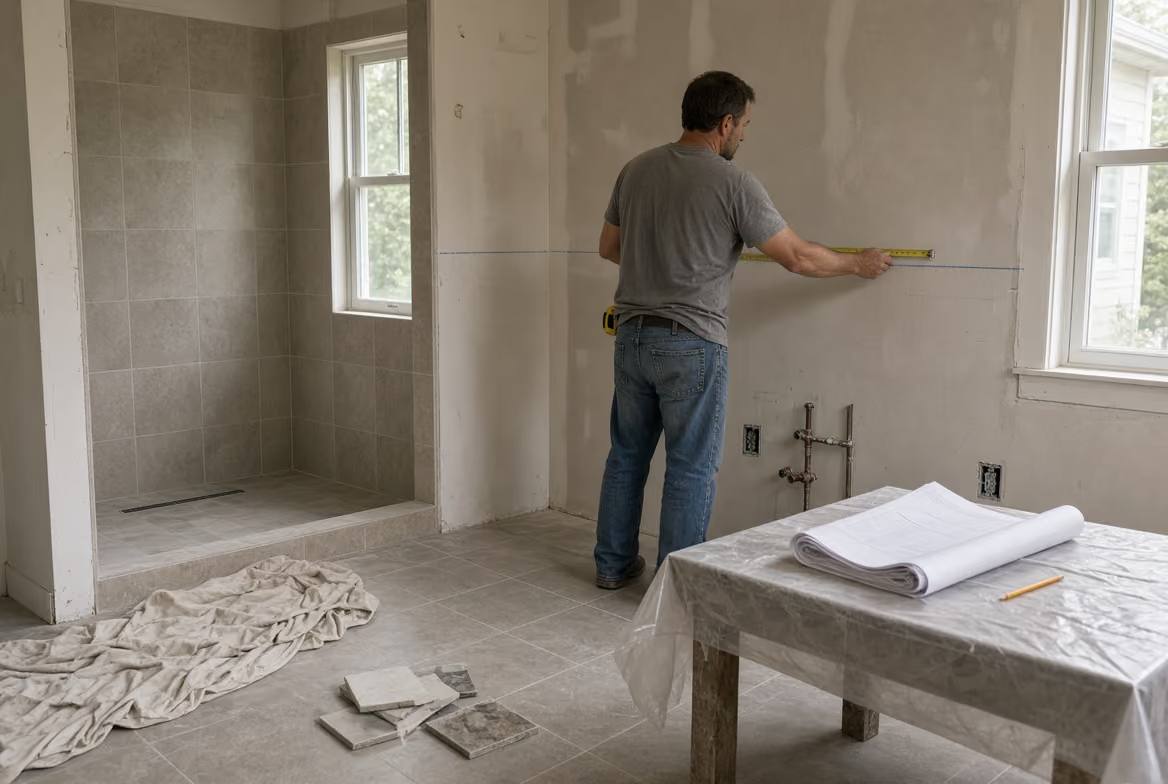
Double vanity. Two sinks, two mirrors, nobody waiting.
Shower and tub zones. Separate areas for each, or one larger walk-in shower if you'd skip the tub.
Tile, lighting, and finishes. Warm light, quiet materials, nothing off the shelf.
Custom storage. Every item has its spot.
Want to upgrade finishes and materials without reworking the layout? Our Luxury Bathroom Remodel page covers that scope. For a secondary bathroom with a dysfunctional layout, see Custom Bathroom Design. For a straightforward fixture swap, see Tub-to-Shower Conversion.

Abdallah Atieh • Founder
Why Homeowners Choose AG-CM for Master Baths
Abdallah Atieh founded AG-CM in 2021 and runs each project himself, coordinating a small group of trusted trade partners for plumbing, electrical, tile, glass, and cabinetry.
AG-CM holds NC General Contractor License #100043, is insured through Builders Mutual, and belongs to NCHBA, the HBA of Raleigh-Wake County, and NAHB.
Master Bathroom Remodeling Service Areas
We are based in Cary, NC, and take on projects across the Triangle. If you're outside these cities, get in touch — we travel for the right project.
Master Bathroom FAQs
What makes a master bathroom remodel different from a regular bathroom remodel?

A secondary bathroom mainly needs to function for occasional use. A primary suite gets used daily, often by two people at once, which changes decisions around vanity count, storage, and how the shower and toilet areas are separated.
Do I need a permit for a master bathroom remodel?
In most cases, yes, particularly when plumbing gets relocated or walls move. That gets handled as part of the project.
Can a master bathroom remodel include a walk-in closet or dressing area?
Yes, when the suite already has one adjacent or there’s room to add one. Coordinating that layout with the bathroom itself is part of the planning process.
Is a double vanity necessary in a master bathroom remodel?
It’s one of the more common requests for a primary suite used by two people, though it depends on the available width and how the rest of the layout is used.
How long does a full master bathroom remodel take?
Most run 4 to 8 weeks from demolition to walkthrough. Moving plumbing adds time, and so does custom shower glass, which can't be measured until the tile is set and then takes another one to three weeks to fabricate. We give you a schedule after walking the space.
Make your morning routine more enjoyable
Book your master bathroom remodel consultation today