


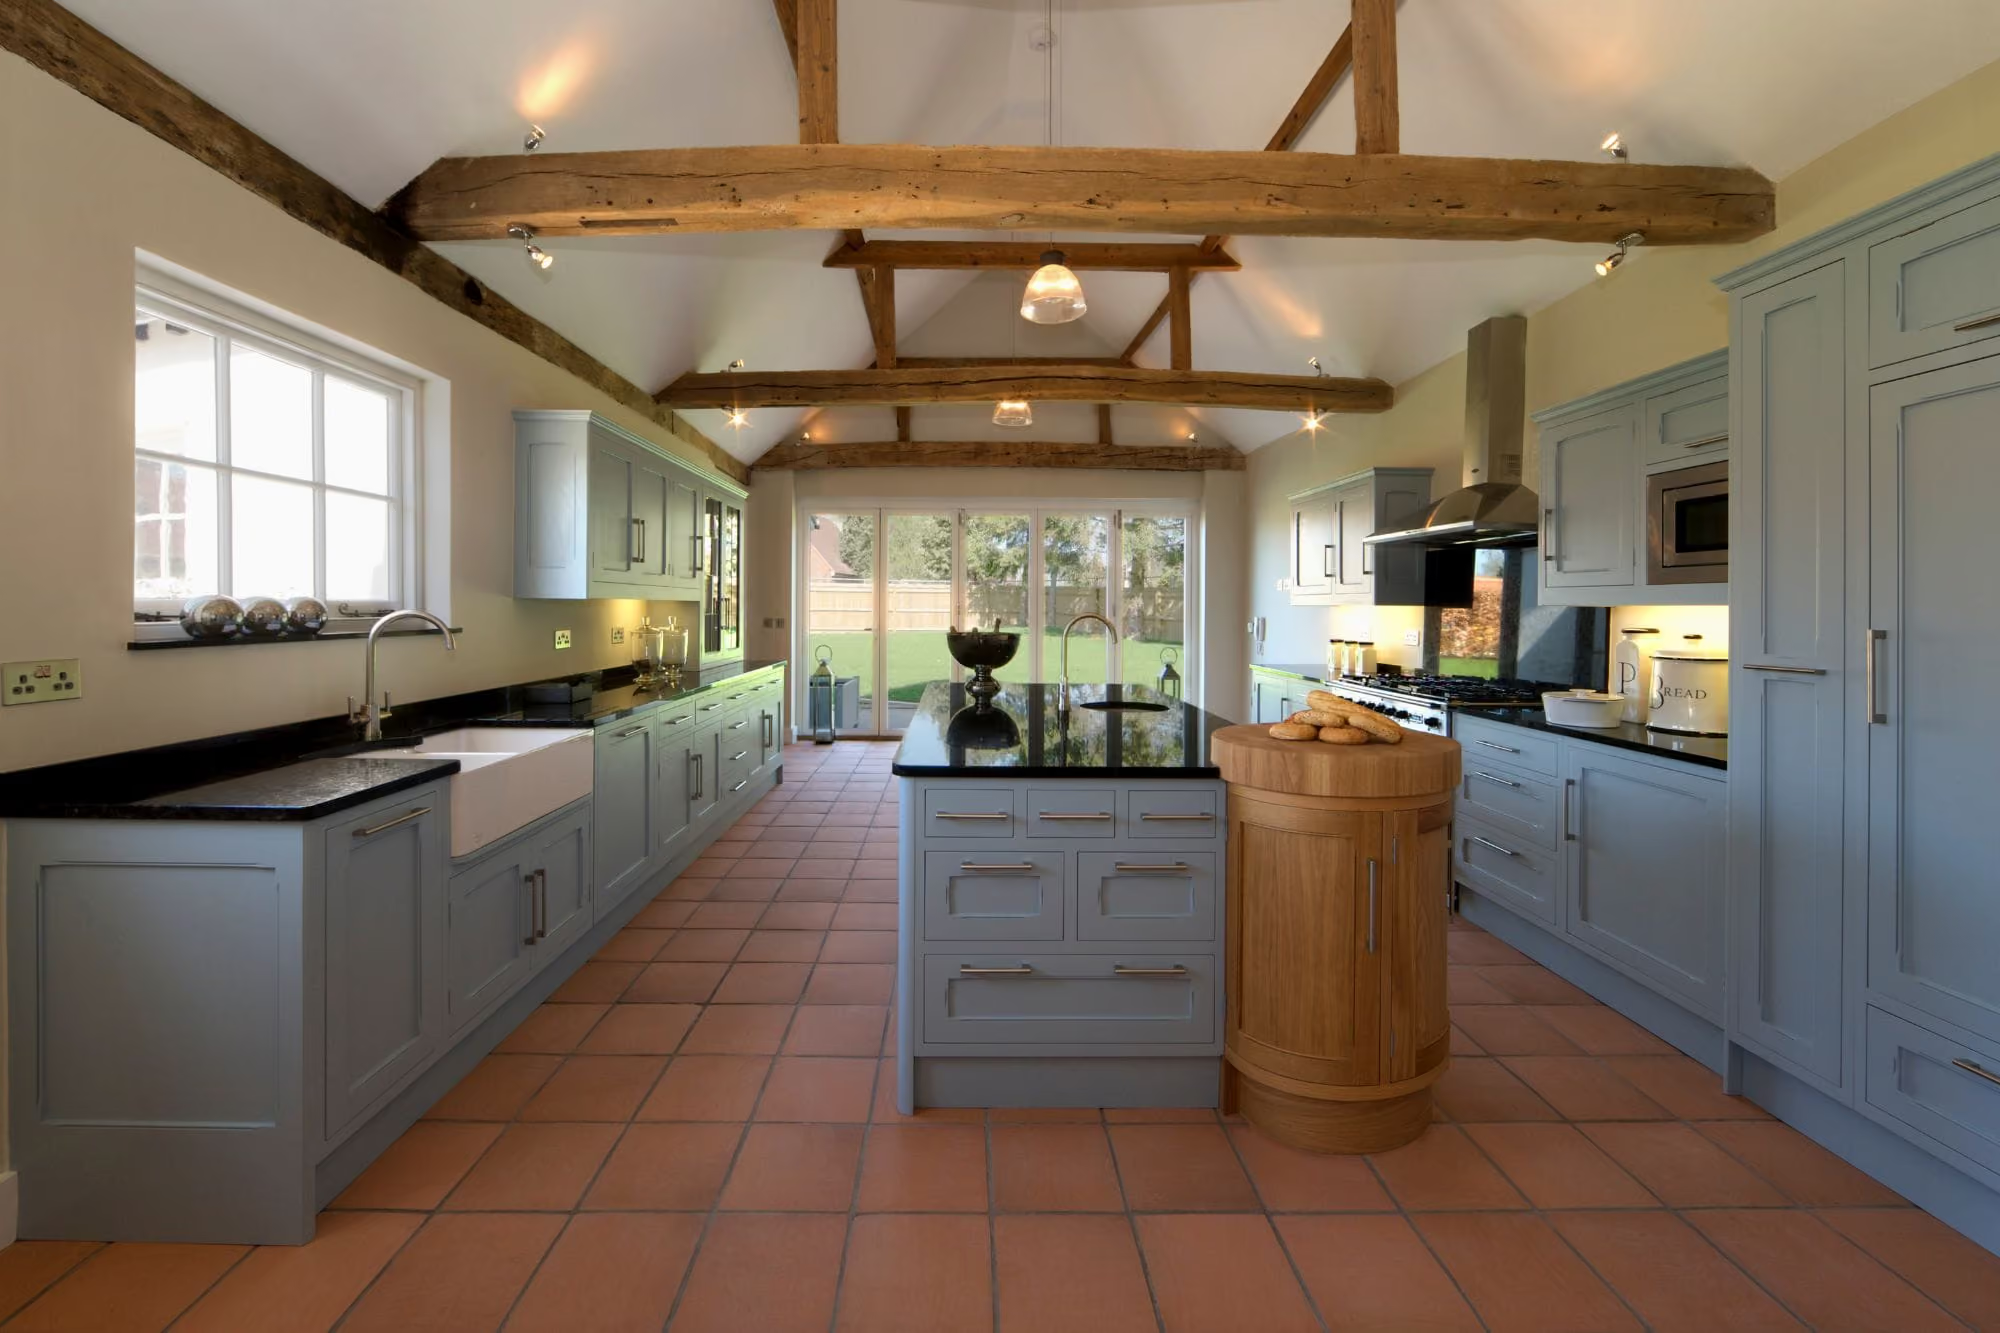
Kitchen Remodeling in Cary
Everyone ends up in the kitchen. AG-CM designs and builds kitchens made for full houses and long dinners.
NC License #100043•Fully Insured•Building in the Triangle Since 2021
Build a Kitchen That Brings People Together
You already know what you want. An island where everyone ends up standing, and a room that handles a Tuesday night as easily as twenty people at Thanksgiving.
The hard part is handing your house over. A kitchen remodel means weeks without the room your family uses most, and a number big enough that getting it wrong really hurts. That is a lot to trust a stranger with.
AG-CM has run this project many times over. Experience shows up in the small early decisions, the ones that determine whether the schedule and the budget hold.
A lot of Triangle homes built through the late nineties and 2000s across Cary, Apex, and Morrisville were framed on closed floor plans, with layouts that were never built for the way people live now.
Opening those walls reaches into framing, electrical, and plumbing, which is where a licensed general contractor earns their keep.
Choose the Kitchen Remodel That Fits Your Home

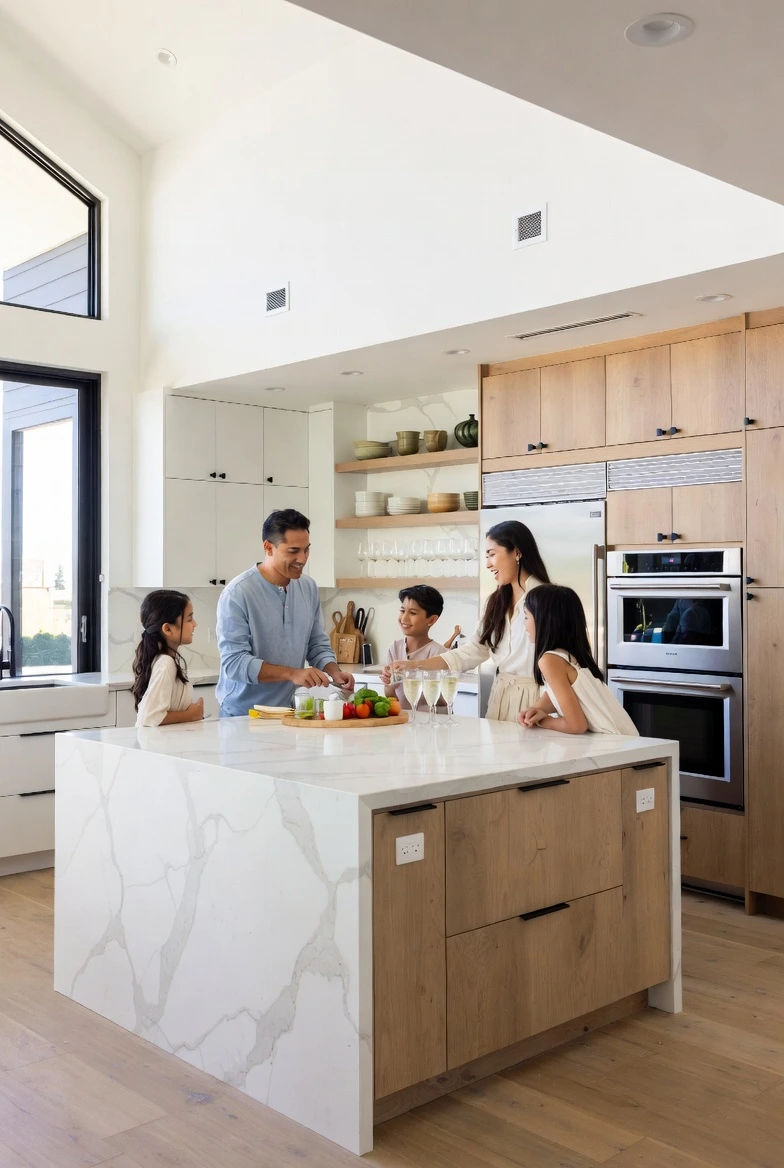
Full Kitchen Remodel
New cabinetry, countertops, flooring, and appliances, plus the electrical and plumbing behind them.
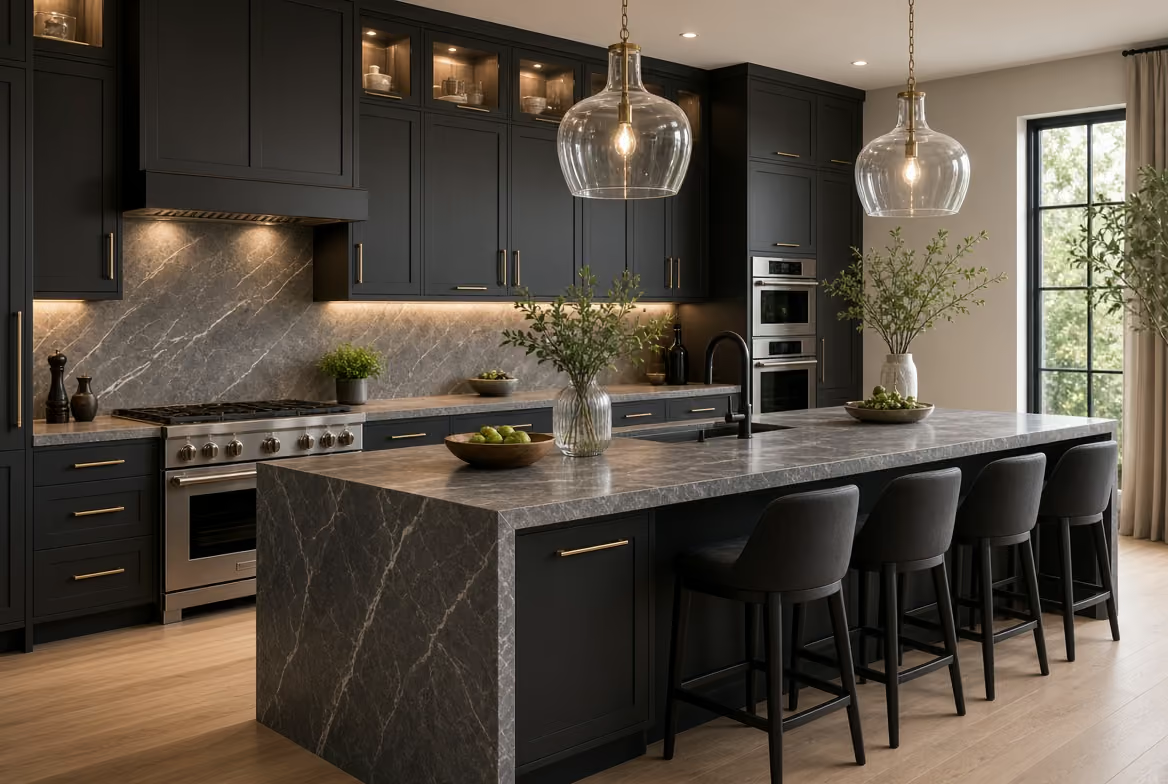
Luxury Kitchen Remodeling
Custom cabinetry, hand-selected stone, professional-grade appliances, and higher-end finishes throughout.

Open Concept Kitchen Remodeling
Removing the wall between the kitchen and the living or dining area to open up the first floor.
How We Keep Projects on Track
Ordering and Lead Times
Cabinetry, stone, and appliances are ordered before demolition begins. A kitchen sitting gutted for four months waiting on back-ordered cabinets is a scheduling failure.
Trades Scheduled Back to Back
Framing, electrical, HVAC, cabinetry, and paint are booked in sequence, each one lined up behind the last. No dead weeks where the site sits empty.
One Point of Accountability
Founder Abdallah Atieh runs every project personally. Questions about schedule, cost, or a mid-build decision go to one person with the whole picture.


Abdallah Atieh • Founder
Why Homeowners Choose AG-CM for Kitchens
Abdallah Atieh founded AG-CM in 2021 and runs each project himself, coordinating a small group of trusted trade partner companies for framing, electrical, HVAC, painting, and cabinetry.
AG Construction Management holds North Carolina General Contractor License #100043 and carries insurance through Builders Mutual. We are members of NCHBA, the HBA of Raleigh-Wake County, and NAHB.
Kitchen Remodeling Service Areas
We are based in Cary, NC, and take on projects across the Triangle. If you're outside these cities, get in touch — we travel for the right project.
What Our Clients Have to Say

“AG-CM displays exceptional teamwork, communication, and honesty, making the entire experience efficient, from planning a Kitchen Remodel project to its completion. “
"AG-CM was very professional and courteous. They showed up on time and were very neat throughout our remodel. I was always informed on issues or delays. I look forward to working with them in the future."
"Abdallah's project management was complete, very understandable, on schedule and with no unexpected additions. In fact, we asked him to include several last-minute changes that he adeptly folded into the schedule and delivered flawlessly."

Kitchen Remodeling FAQs
How much does a kitchen remodel cost in the Triangle?

Cost depends on the size of the kitchen, whether the layout changes, and the type of cabinetry, countertops, finishes, and appliances you choose. Our Kitchen Remodel Cost Guide breaks down what drives the pricing and what to expect at each level.
How long does a kitchen remodel take?
A standard small to medium kitchen typically takes 4 to 6 weeks, assuming materials are available and nothing is on special order. Structural work, or plumbing and electrical that requires permitting, extends that. Cabinetry type and finish selections affect the timeline as well.
Can we live in the house during the remodel?
Most homeowners do. The kitchen itself is out of service for the bulk of the project, and the work area is sealed off from the rest of the house.
Do you handle the design, or do I need my own designer?
We coordinate the whole design process. Projects that need construction drawings or structural changes go through a third-party architectural firm, which prepares the drawings and 3D renderings. Our cabinet partner handles cabinet design and renderings. You do not need a designer hired before you contact us.
What happens if you find a problem once the walls are open?
Older homes can reveal unexpected conditions once demolition starts, from damaged framing to plumbing and electrical. We explain what we found and what we recommend, then provide a written change order with the cost and any schedule impact. No additional work proceeds until you approve it.
When should I start planning?
Earlier than most people think, because cabinetry and stone carry lead times that run well past the design phase. Our kitchen remodel planning guide walks through the sequence from first idea to construction.
Build the Space That Brings People Together
One kitchen, built right, for everything that happens in it.