Master Bathroom Remodel in Cary, NC
A primary suite is used every day by two people, so it should be designed around how you actually live and use the space.
NC License #100043 · Fully Insured · Building in the Triangle Since 2021

NC License #100043 · Fully Insured · Building in the Triangle Since 2021
A primary suite bathroom carries different demands than a secondary bath: more square footage, two people using the space most days, and higher expectations for how it actually feels to be in there. A master bathroom remodel addresses all of it together: layout, fixtures, storage, and finishes, built around how the space gets used. We handle master bathroom remodels in Cary coordinated end to end, from framing and plumbing through tile and finish work.
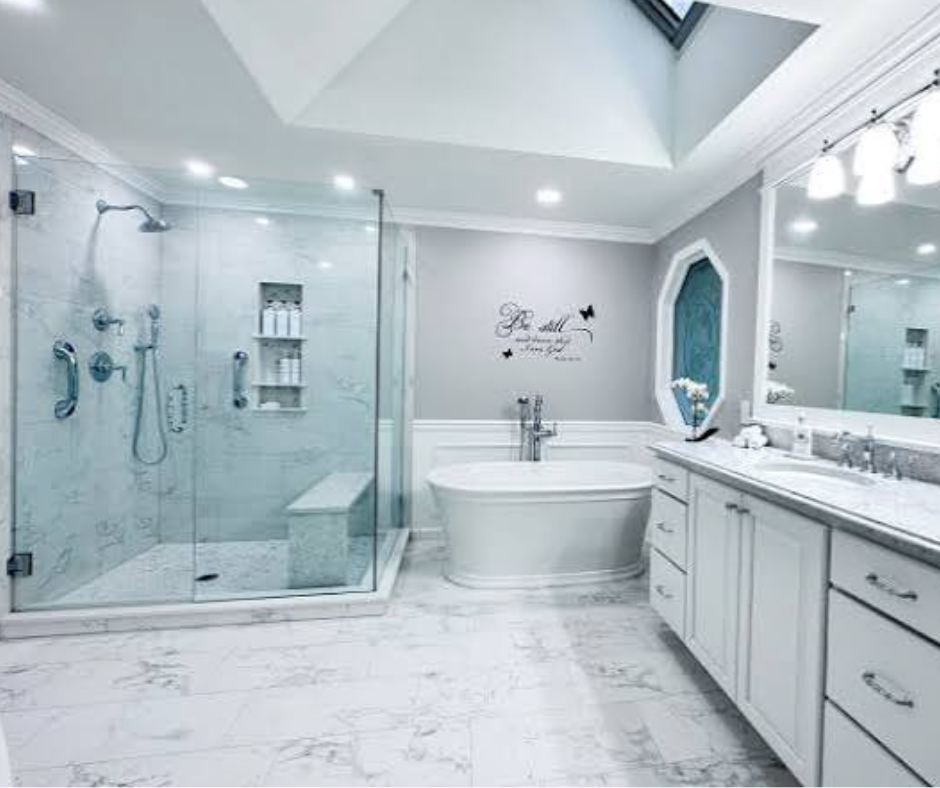
A secondary bathroom mostly needs to function. A primary suite gets used every day, sometimes by two people getting ready at once, and it tends to carry higher expectations for how it looks and feels. That usually means separate zones for the shower and toilet and a vanity built for two. Storage tends to get sized for more than one person’s routine as well.
Square footage also opens up options that don’t fit in a smaller bathroom: a larger shower, a freestanding tub, or a layout that connects to a walk-in closet or dressing area.
Planning begins with understanding how you use the space day to day. That drives decisions about the number of vanities, shower and tub configuration, and storage needs before construction begins. From there, the project is carried through with coordinated framing, plumbing, and finish work, ensuring the completed space reflects the original design. Permitting gets handled where required, particularly for plumbing relocations and any structural changes tied to a layout that connects to an adjacent closet or room.
01
Full layout planning for the suite, including fixture placement and traffic flow for two people
02
Double vanity design, sized and positioned for the actual space
03
Separate shower and tub zones, or a larger walk-in shower when a tub isn’t the priority. A master bathroom shower remodel on its own is also an option if the rest of the layout already works.
04
Tile, lighting, and finish selections coordinated as one plan
05
Custom storage built around daily routines rather than a stock cabinet
06
Coordinated layout design with an adjacent walk-in closet or dressing area, when included in the primary suite
Want to upgrade finishes and materials without reworking the layout? Our Luxury Bathroom Remodel page covers that scope. For a secondary bathroom with a dysfunctional layout, see Custom Bathroom Design. For a straightforward fixture swap, see Tub-to-Shower Conversion.
AG Construction Management operates with the credentials and accountability that homeowners should expect from a premium general contractor.
NC General Contractor License #100043



A secondary bathroom mainly needs to function for occasional use. A primary suite gets used daily, often by two people at once, which changes decisions around vanity count, storage, and how the shower and toilet areas are separated.
In most cases, yes, particularly when plumbing gets relocated or walls move. That gets handled as part of the project.
Yes, when the suite already has one adjacent or there’s room to add one. Coordinating that layout with the bathroom itself is part of the planning process.
It’s one of the more common requests for a primary suite used by two people, though it depends on the available width and how the rest of the layout is used.
Project timelines vary based on the scope of work, including layout modifications, plumbing relocations, and finish selections. We can provide a more accurate schedule after evaluating the space.
We are based in Cary, NC, and take on master bathroom remodels across the Triangle.
If you’re outside these cities, get in touch. We travel for the right project.