
Two-Story Garage Addition in Raleigh, NC
From an Empty Lot to a Garage Built to Actually Use
The homeowners on Kenwick Ct in Raleigh had an open stretch of yard off the driveway, a small storage shed, and a trailer parked in the grass. What they wanted from that space was a garage that did more than cover a car. They wanted a finished first floor, climate-controlled, and usable in every season, and a second floor for storage.
So this one was built as a true two-story structure from the start. A dormer window on the second floor for natural light. Electrical and HVAC were planned early enough for a genuine space with power, light, and year-round climate control on the first floor.
The finished addition matches the home’s existing siding and roofline closely enough that it reads as part of the original house. Upstairs, the homeowners now store and work on their motorcycles in a space finished closer to a bonus room than a garage loft.
The Before: Garage Addition Before Photos
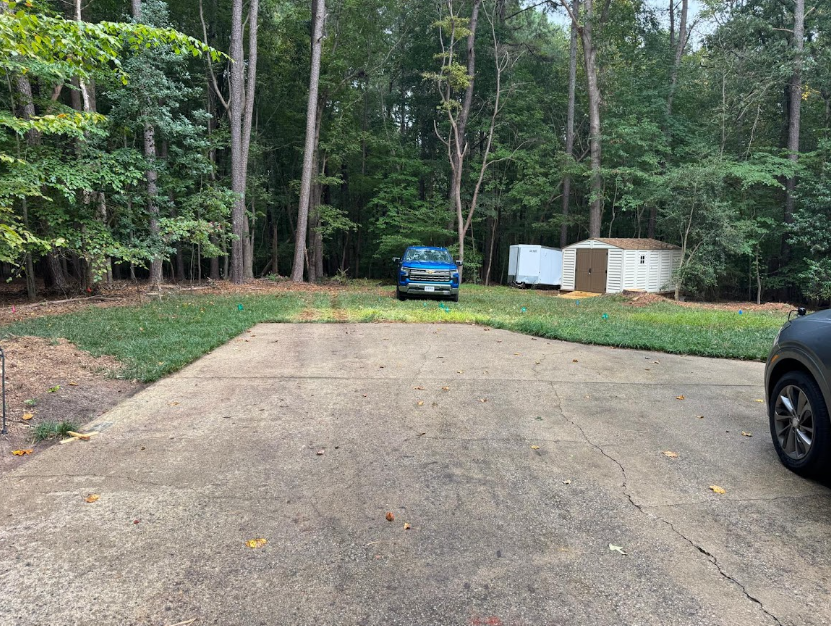
Before construction, this was open yard space off the driveway. A storage shed and a small utility trailer sat at the back of the lot, framed by mature trees along the property line. A blue truck was parked where the garage would eventually stand.
This is a common starting point in older Raleigh neighborhoods, where lots run deep and wooded and the cleared, usable footprint near the house is smaller than the property suggests. The site work alone, clearing the building envelope and prepping for the foundation without disturbing the surrounding trees, is its own phase. It rarely makes the final photo set, but it shapes how the whole project gets sequenced.
The Plan: How AG-CM Approached the Garage Addition in Raleigh
Every AG-CM project starts the same way a kitchen or whole-home remodel does, with a clear scope before the first block goes down. For a garage addition, that means deciding upfront whether you are building a single-story structure or something with real second-floor square footage, because that decision changes the foundation, the framing, the roofline, and the electrical plan from day one.
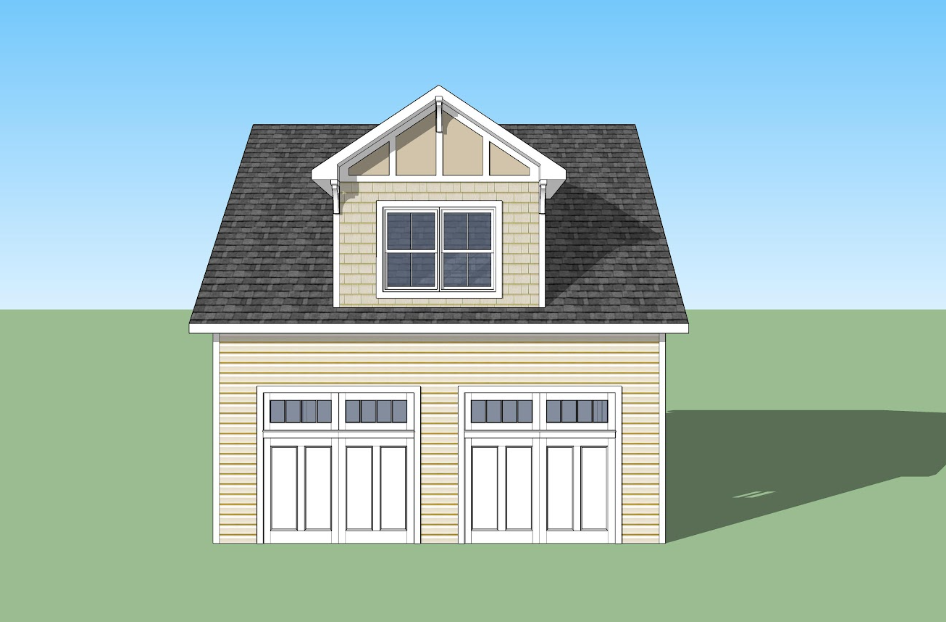
The plan here called for a full two-story structure: two garage bays on the ground floor and a finished, usable room above, reached by an interior staircase. The roofline needed a dormer cut into the second floor to bring in natural light and keep the upstairs feeling like a room. Siding, trim, and roof color were all matched to the existing home so the addition would read as original to the property.
Before any concrete was poured, the design was rendered in full so the homeowners could walk through the finished structure on paper: roofline, dormer placement, garage bay width, second-floor window layout. That was the version everyone signed off on before grading begins.
Abdallah then personally managed every phase of the project, from initial scope through final walkthrough: foundation, framing, roofing, electrical rough-in, insulation, siding and trim, drywall, and finish work. On a build with this many trade handoffs, one person owning the full sequence shows up in how clean the transitions are between phases. Nothing sits half-finished waiting on a sub who isn’t scheduled yet.
The Build, Phase by Phase
A two-story garage addition has more in common with building a small house than most homeowners expect. It runs through the same core phases as new construction: foundation, framing, roofing, rough-in, insulation, exterior envelope, drywall, and finishes.
Phase 1: Footings and Foundation
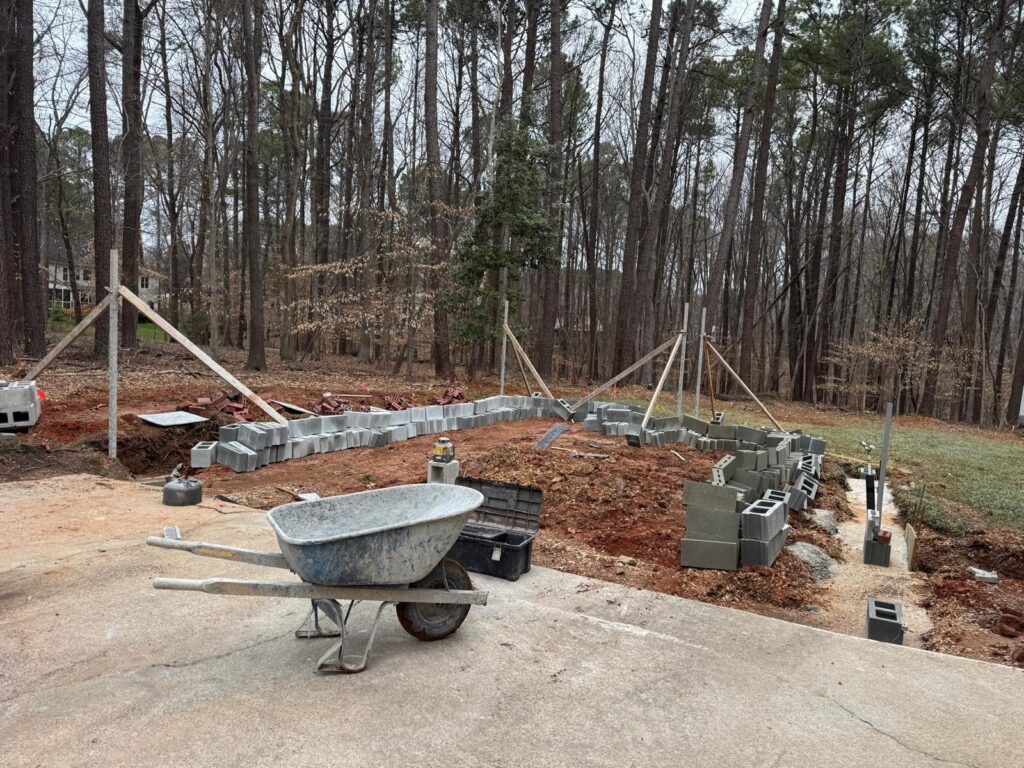
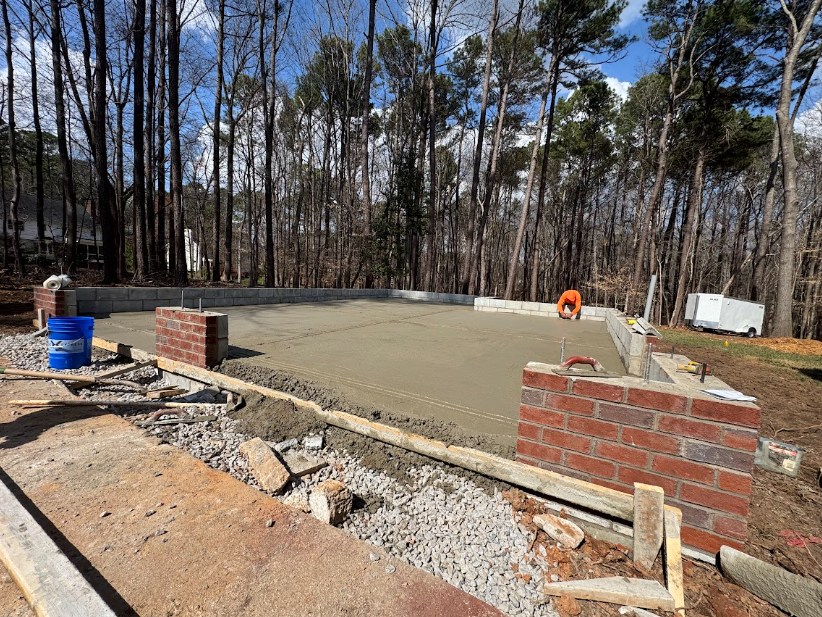
Construction began with a concrete footing around the perimeter, then a block foundation with brick veneer, sized to carry the full weight of a two-story structure. This stage set the exact footprint of the addition, including the garage bay openings and the load points for the second floor above. A square, level foundation here is what lets the framing phase move quickly, since every measurement above this line traces back to it.
Phase 2: Framing
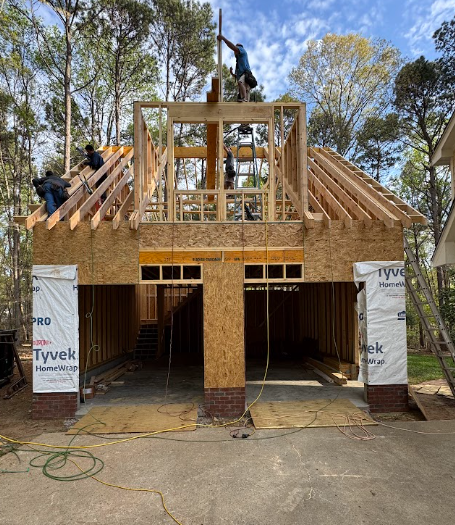
With the foundation set, the crew built the full two-story frame: first-floor walls, floor trusses, second-floor walls, roof structure, and the rough openings for the two garage bays and windows. At this point the building stops being a foundation and starts to look like the render. The second-floor framing is where the project diverged from a standard single-story garage.
Phase 3: Roofing
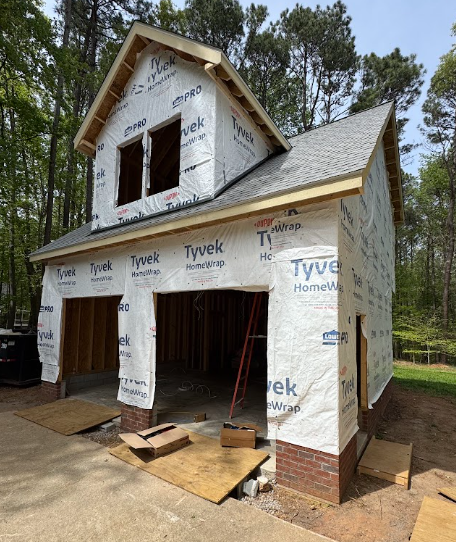
Once the frame was up, the roof was sheathed and shingled to match the existing home, including the dormer cut into the second floor. The dormer does double duty. It breaks up what would be a tall, flat gable wall facing the street, and it makes the second-floor window placement possible.
Phase 4: Rough-In (Electrical)
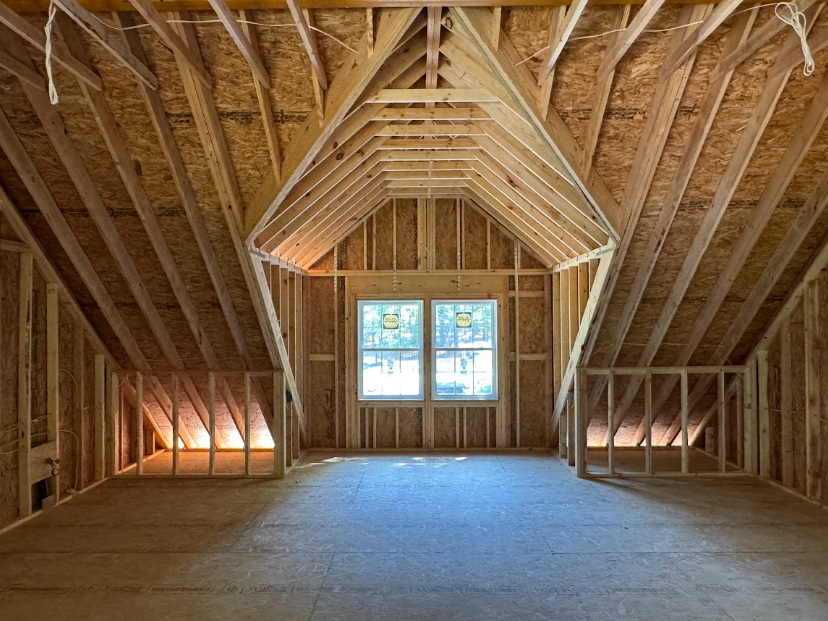
Electrical rough-in ran wiring throughout the structure for lighting, outlets, and the mini split system that would later provide year-round climate control upstairs. This phase happens behind the walls, so it rarely gets the attention the visible work does. It is what determines whether the finished space has power where you actually use it: workbench outlets, overhead lighting circuits, and a dedicated line for the climate control unit.
Phase 5: Insulation
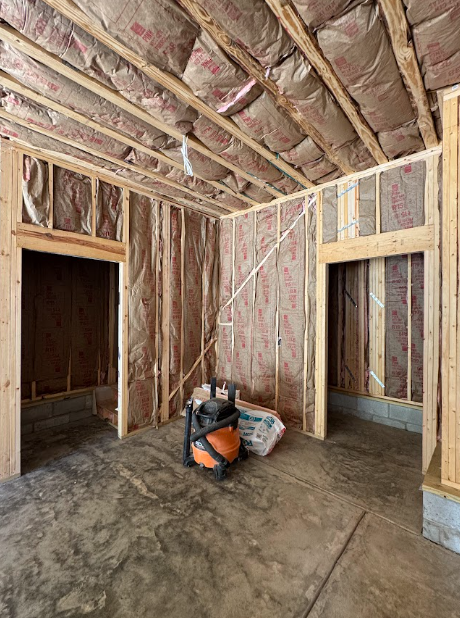
Batt insulation went into the walls and ceilings on both levels ahead of drywall. This step is what makes a second-floor garage space a comfortable room year round. Shortcut it, and the bonus space upstairs turns unusable within a season, too hot in July and too cold in January, regardless of what HVAC equipment gets added later.
Phase 6: Exterior Siding and Trim
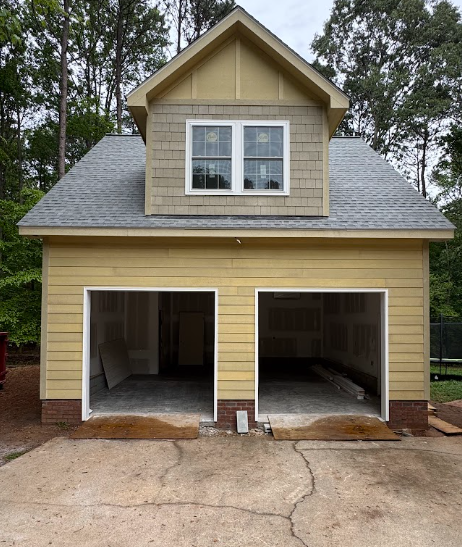
Tyvek HomeWrap went up across every exterior wall first, sealing the building envelope before a single piece of siding was hung. Siding and trim followed, matched to the existing home’s color and lap profile. By the end of this phase, the addition had stopped looking like a construction site and started looking like it had always been part of the property.
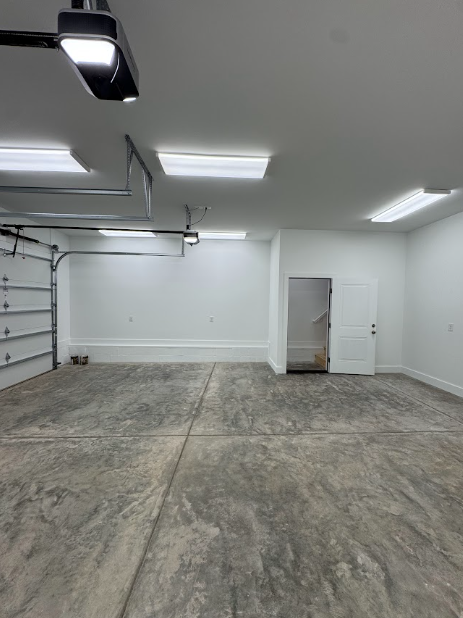
Phase 7: Drywall and Ready-for-Paint
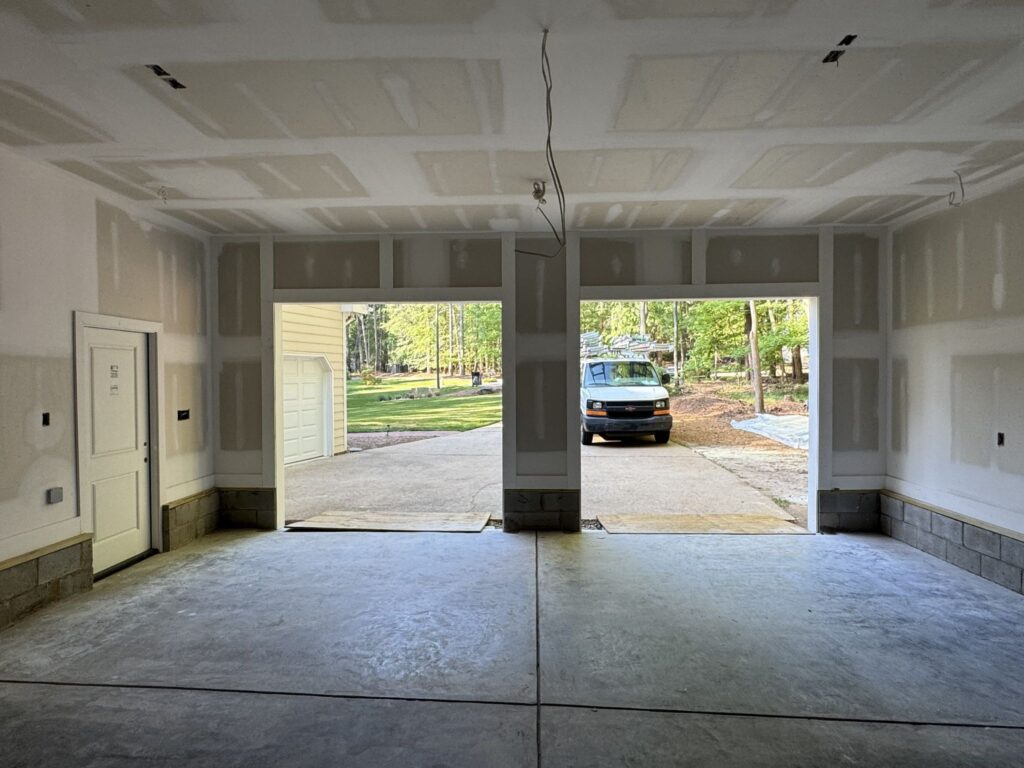
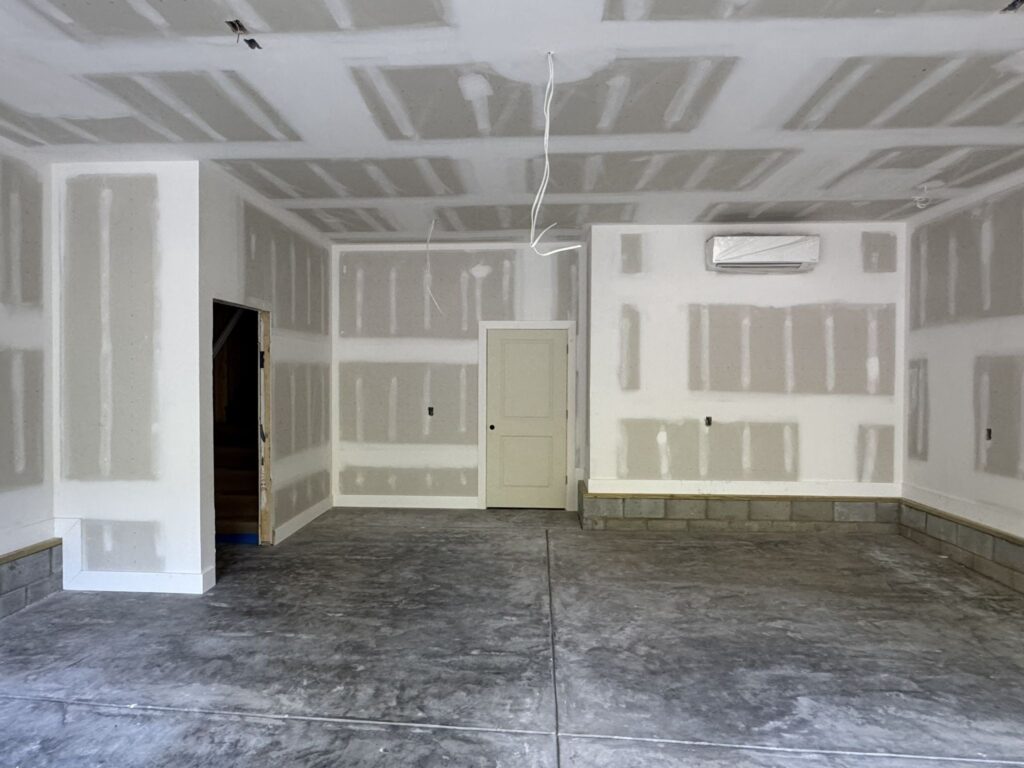
Walls and ceilings were hung and taped throughout the first floor and the interior staircase to the second floor went in, bringing the space to ready-for-paint condition. Outside, the work was essentially done by now, and is in the ready-for-paint phase as well. The building looked almost finished from the street while the inside was still in the home stretch, which is typical of how exterior and interior timelines overlap on a project like this.
Phase 8: Interior Finishes
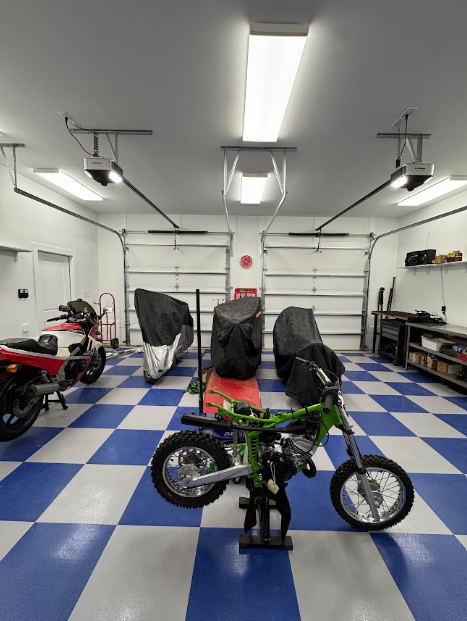
The final phase turns a finished shell into a space someone actually wants to spend time in. Walls were painted. A blue and white checkered epoxy floor went down across the garage level. Full LED lighting was added on both floors, and the mini split system went in for year-round climate control. None of these are structural necessities. They are the reason the finished garage feels like part of the house.
The Reveal: Garage Addition After Photos
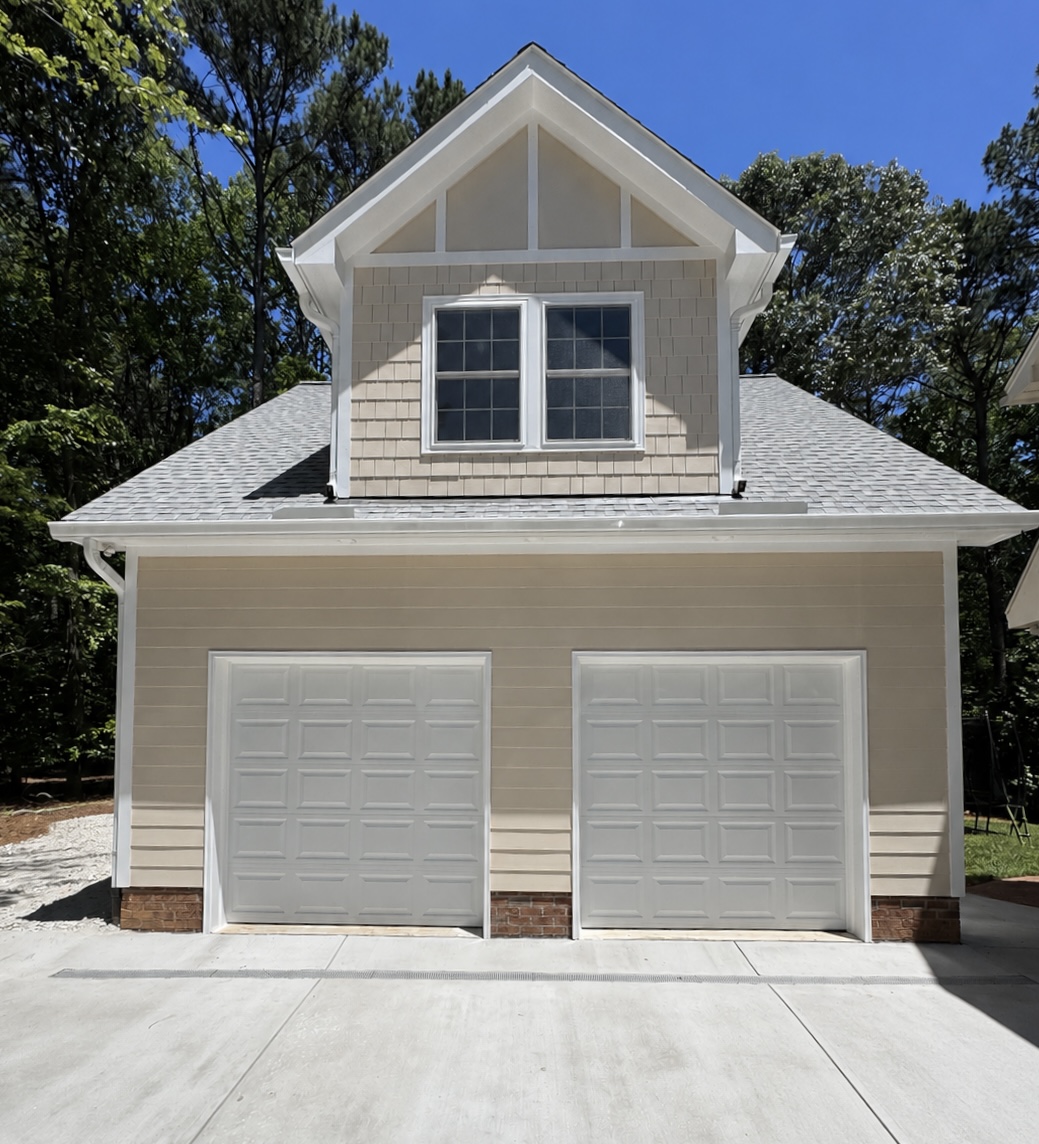
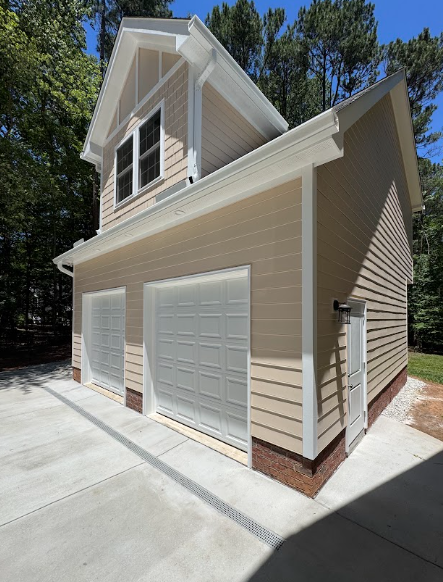
The finished two-story garage addition matches the existing home down to the siding color, the trim profile, and the roofline, with the dormer window bringing natural light into the second floor exactly as drawn in the original render. Two garage bays anchor the ground floor, and the brick veneer carry the foundation’s visual language up through the front elevation.
Inside, the contrast with the early framing and drywall photos is stark. The blue and white checkered floor and full LED lighting turn what could have been a dim storage bay into a bright, working space. The homeowners now store and maintain their motorcycles here, with the room and the power to do real maintenance on site.
Results: The Finished Garage Addition in Raleigh, NC
The homeowners on Kenwick Ct now have a fully finished two-story garage addition that does far more than provide covered parking. A second floor, year-round climate control, full LED lighting, and a durable floor on the ground level make the space a genuine extension of the home. What started as an open yard in front of a shed and a trailer is now a real, usable square footage that reads as if it had always belonged on the property.
FAQ: Garage Addition Questions in Raleigh, NC
How long does a two-story garage addition take in Raleigh?
On this project, the build ran roughly three and a half months from foundation to finished, move-in-ready space, starting at the end of February and wrapping up in early June. That timeline covered foundation, framing, roofing, trades rough-in, insulation, exterior siding, drywall, and interior finishes. Projects of similar scope typically fall in a comparable range, though permitting timelines, weather, and material lead times for items like windows and doors can shift things by a few weeks in either direction.
Do I need a permit for a garage addition in Raleigh, NC?
Yes. Garage additions in Raleigh and across the Triangle require permitting through the local building department, covering everything from the foundation and framing to trades rough-in and final completion. AG-CM handles the full permitting process as part of every addition project, so homeowners aren’t navigating city requirements on their own.
Can a garage addition be matched to my home’s existing exterior?
Yes, and it should be. On this project, AG-CM matched the siding color, trim profile, roofline, and brick veneer to the existing home so the addition reads as original to the property. A garage addition that clashes with the house can hurt curb appeal and resale value, even when the construction quality is excellent.
Can a second-floor garage space be climate controlled?
Yes, as long as it is planned for before construction breaks ground. This project included a finished first floor: Wall and ceiling insulation and a dedicated mini split system, which together keep it comfortable in every season.
Can an existing single-story garage be converted into a two-story structure like this one?
It depends on the existing foundation and framing. In most cases, adding a true second floor to a single-story garage means rebuilding the structure from the foundation up rather than simply building over the existing roof. That is part of why a new two-story garage addition, built to carry the second-floor load from day one, is often more cost-effective than retrofitting an older single-story structure.
Planning a garage addition in Raleigh or anywhere in the Triangle? Schedule a consultation with AG Construction Management or Call (984) 222-9198 to get started.

Comments are closed